Get $1,500 Cash Back
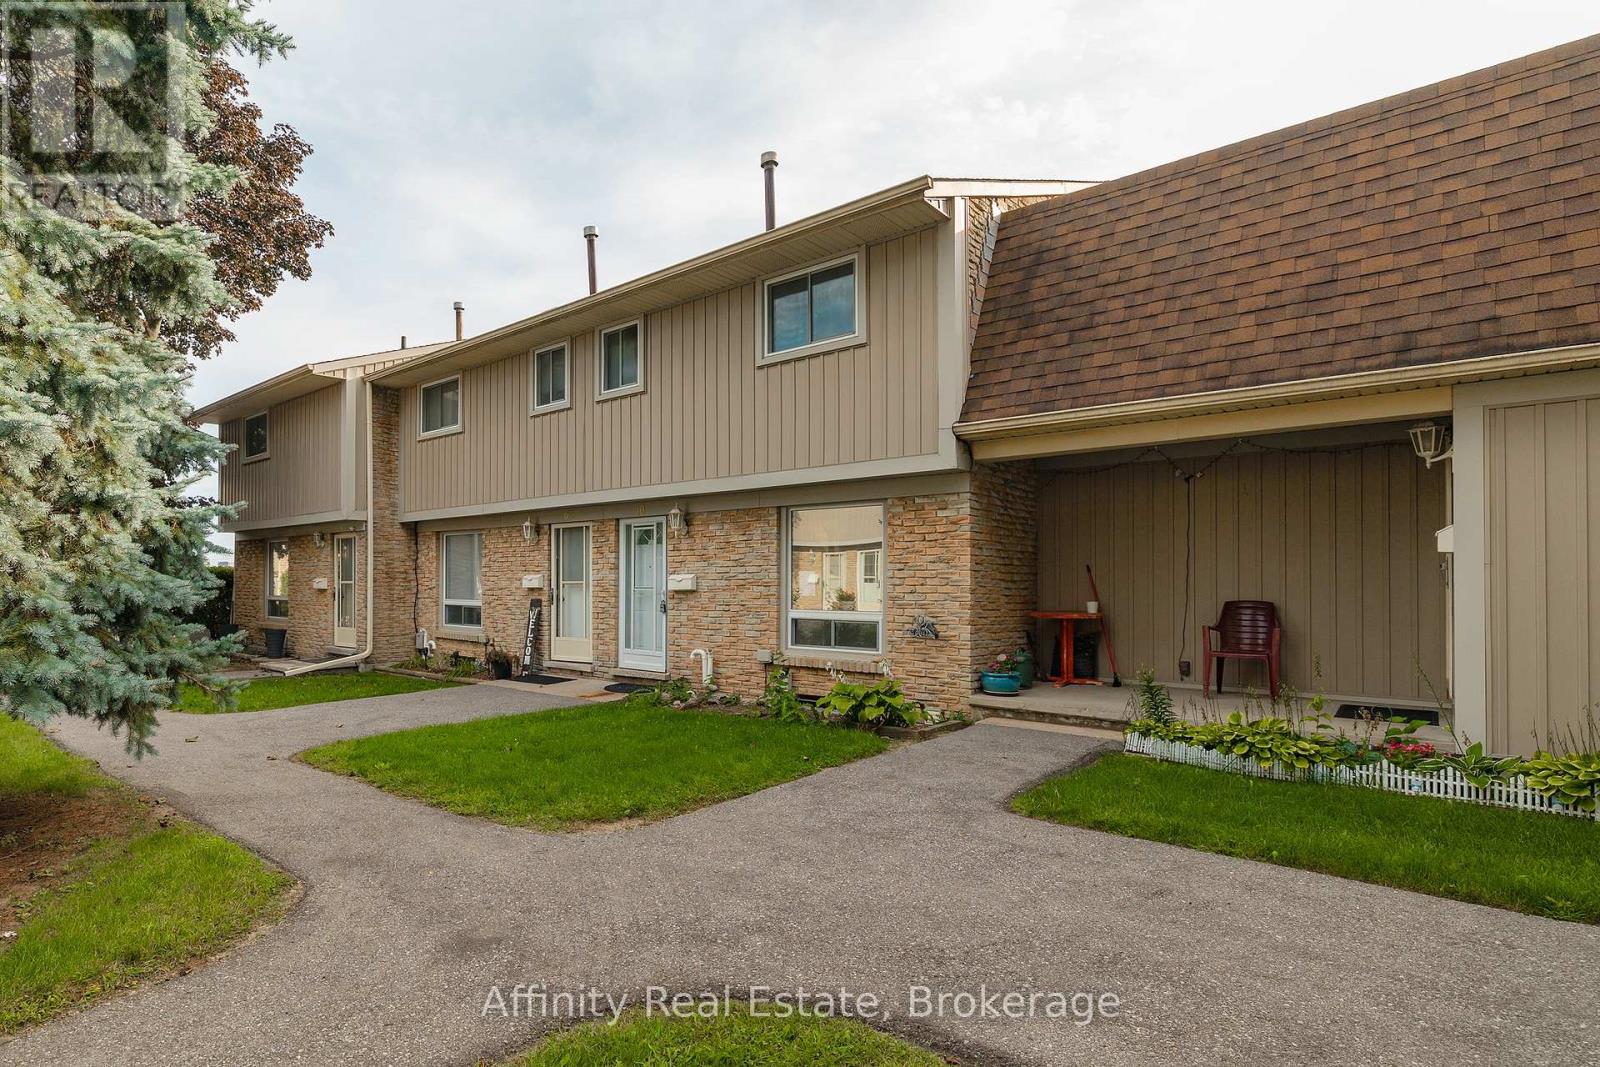
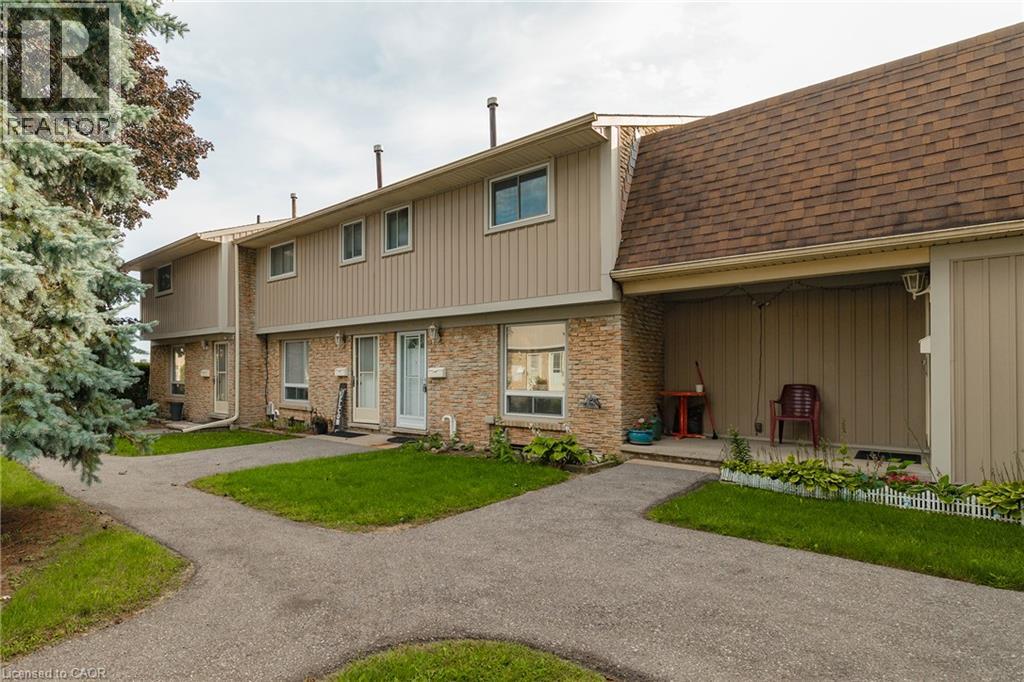
10 - 51 SPARROW AVENUE, Cambridge — listed at $599,900. Earn buyer cashback at closing. No catches, just more money in your pocket.
Experience the epitome of luxury living in this stunning 4-bedroom freehold townhouse. With an open-concept layout that allows natural light to flood every room and builder upgrades throughout this residence provides an inviting and warm ambiance that you'll adore. Conveniently, your laundry facilities are located on the third floor, making daily chores a breeze. This property offers a spacious and comfortable living space, perfectly designed for a growing family or those who love to entertain. The kitchen is equipped with stainless steel appliances, providing a modern touch for your culinary adventures. With two separate entrances on the ground floor, this home is perfect for investors who want the possibility to convert this home into separate units. This neighbourhood has so much to offer with a wealth of amenities within easy reach. Schools and Green Gate Park are just a short walk away! This is your chance to own a slice of pure luxury and comfort! (id:60164)
| Room | Level | Dimensions |
|---|---|---|
| Living room | Second level | 3.05 x 2.29 meters |
| Dining room | Second level | 3.05 x 2.29 meters |
| Kitchen | Second level | 4.27 x 4.79 meters |
| Primary Bedroom | Second level | 4.05 x 3.2 meters |
| Bedroom 2 | Second level | 3.7 x 2.3 meters |
| Bedroom 3 | Second level | 3 x 2.34 meters |
| Bedroom 4 | Ground level | 3.04 x 2.5 meters |
| Laundry room | Third level | 0.91 x 0.91 meters |
Is this a good starter home?+
At $599,900, this is priced in starter-home territory for Cambridge. With multiple bedrooms, it has room to grow into. Factor in property taxes when calculating your true monthly cost.
Does it have a basement, and is it finished?+
Yes — Finished, N/A. A finished basement adds meaningful living space beyond the listed square footage.
Is 10 - 51 SPARROW AVENUE a good fit for a growing family?+
With 4 bedrooms and 3 bathrooms, there's room for kids plus a guest room or home office. The 3-storey layout keeps living and sleeping areas separated.
What's the parking situation?+
This property includes 2 spaces — Attached Garage, Garage.
How is the space laid out across floors?+
This is a 3-storey single family. The 4 bedrooms and 3 bathrooms are typically split with living areas on the main floor and bedrooms above — confirm the exact layout during a showing.
How is the home heated? Is it efficient?+
Heating is forced air, natural gas. Gas heating is generally the most cost-efficient option in Ontario winters.
Ask About This Property
Nearby Places
Searching nearby places…
Benchmark price · Updated 2026-09
Year over year
Past 10 years
Similar listings
 For Sale127 days6
 For Sale116 days33
 For Sale100 days34
 For Sale100 days34

The listing data above is provided under copyright by the Canadian Real Estate Association. While the information is considered reliable, its accuracy is not guaranteed by the Canadian Real Estate Association or getsetsold.ca. Neither getsetsold.ca nor its affiliates make any representations or warranties, express or implied, regarding the accuracy or completeness of the information presented here.